There is a point in the life of most building firms where the work changes. The early years are full of small jobs, patch repairs and other people’s subcontract work, often won on price. Later, the firm has a reliable team, a portfolio and a reputation, and the question becomes how to win the larger projects: rear and side extensions, loft conversions, whole-house renovations. They are the jobs that keep a team busy for months and, if they are priced and run well, carry better margins.
Those projects are won differently. A homeowner spending a large sum on their house rarely chooses the lowest number on a page. They choose the builder who seemed most organised, who understood the drawings, who explained how the money would be handled and who could show them finished projects like theirs. Much of that decision is made before you ever arrive to price the job.
This guide is for builders who are already trading and want more of that work. It covers which projects to chase, how to build relationships with architects and designers, how to write quotes and payment schedules that win on clarity, how to set honest expectations about planning and building control, your duties as principal contractor under the building regulations, and how to make your finished work visible on Google and to AI assistants.
Key points
- Bigger projects are usually won on organisation and clarity rather than price, so detailed quotes and payment schedules are sales tools, not admin.
- Architects, architectural technologists and structural engineers are the most valuable source of well-defined, better-margin projects for many builders.
- The Construction Act payment rules generally do not apply to contracts with homeowners who live in the property, so your staged payment terms must be set out in your own contract.
- Under Part 2A of the Building Regulations, introduced under the Building Safety Act regime from October 2023, the builder running a multi-trade job is often the principal contractor with specific legal duties.
- Planning permission, permitted development, prior approval and party wall notices all affect start dates, and setting expectations early prevents disputes.
- Photographed, well-documented finished projects feed your website, Google profile and the information AI assistants use to recommend builders.
In this guide
- Why bigger projects are won before you price them
- Choose the projects that suit your margins
- Work with architects and designers, not around them
- Write quotes that win on clarity, not price
- Staged payments that protect both sides
- Set realistic expectations about planning and party walls
- Building control and your duties as principal contractor
- Showcase finished projects the right way
- Local SEO for builders: being found for the projects you want
- AI search: how homeowners research builders with AI
- Frequently asked questions
- Next steps
Why bigger projects are won before you price them
On a small job, the homeowner usually wants someone who turns up and gets it done. On an extension or loft conversion, they are buying something more complicated: confidence that the project will be finished, to a standard, roughly on time and on budget, without wrecking their family life for six months.
That means the decision is shaped by things that happen long before the quote:
- How they found you. A recommendation from their architect, a neighbour whose extension you built or a strong Google profile full of similar projects.
- How you responded. Whether you replied promptly, asked sensible questions about drawings and budget, and booked a visit when you said you would.
- How the site visit went. Whether you looked at the drawings properly, spotted issues such as drainage runs or access, and explained what happens next.
- What they found when they checked you. Reviews, photos, trade body membership and whether your company details are consistent.
If you are winning plenty of small jobs but losing larger tenders, it is worth looking at each of these stages before you look at your prices.
Choose the projects that suit your margins
Not every large project is a good one. Each type of work brings its own risks and its own kind of client. Being clear about which you want helps you price accurately and market yourself to the right people.
| Project type | What the client worries about | Where margin is lost | What tends to win it |
|---|---|---|---|
| Single-storey rear extension | Disruption, cost creep, kitchen out of action | Groundworks surprises, drainage, steel delays | Clear programme, provisional sums for groundworks, similar local examples |
| Two-storey or side extension | Neighbours, planning conditions, cost | Party wall delays, scaffold time, structural changes | Experience with party wall process, detailed sequencing |
| Loft conversion | Fire safety, staircase position, living in during works | Unforeseen structural work, building control changes | Knowledge of fire escape and structural requirements, tidy access arrangements |
| Whole-house renovation | Budget and finish quality | Undefined scope, client changes, hidden defects | Detailed specification, firm variation process, staged handovers |
Many builders find their best margins in one or two of these types, done repeatedly. Repetition improves your pricing, your programme and your portfolio, and it lets you say with confidence, “We do this kind of project every month.”
Work with architects and designers, not around them
For many building firms, the best projects come through architects, architectural technologists and building designers. Their clients arrive with drawings, a defined scope and, often, a realistic budget. In return, designers want builders who read drawings properly, raise problems early and do not make them look bad in front of their clients.
How to become a builder designers recommend
- Introduce yourself properly. Contact a small number of local practices whose work suits yours, and offer to show them a finished project or a site in progress.
- Price their drawings accurately. Read the specification in full, ask questions in writing and list your assumptions. Designers notice when a builder has priced what was actually drawn.
- Raise issues constructively. If a detail will not work or will cost far more than the client expects, tell the designer first and suggest an alternative.
- Respect the design. Do not change specified materials or details without agreement, even if your way is quicker.
- Report back. Send the designer photos at key stages. It helps them, and it reminds them who built it.
- Agree roles in writing. Make clear who is principal designer and who is principal contractor for building regulations and CDM purposes.
Structural engineers and building control surveyors also see many projects at an early stage. Being known as reliable to them is worth more than most advertising.
Tip
After each project with an architect, ask whether you can use photos and a short description on your website, crediting their practice. Many designers are glad of the mention, and the credit itself shows homeowners that professionals trust you.
Write quotes that win on clarity, not price
On a large project, the quote is often the deciding document. Two builders may arrive at similar totals, but the homeowner will usually trust the one whose quote they understand.
What a winning quote contains
- A summary of the scope in plain language: what you will build, from which drawings and specification, including revision numbers.
- An itemised breakdown by stage or trade: preliminaries and scaffolding, demolition and groundworks, drainage, superstructure, roof, windows and doors, first fix, plastering, second fix and finishes.
- Provisional sums for items that cannot yet be priced accurately, such as foundations that depend on ground conditions, with an explanation of how they will be confirmed.
- Prime cost sums for items the client will choose, such as kitchens, tiles or sanitaryware, so they can see what allowance is included.
- Clear exclusions, for example planning fees, building control fees, party wall surveyors, structural engineer fees, kitchen supply or decoration.
- A programme showing the expected duration and the main stages.
- Your variation process: how changes are requested, priced and approved in writing before the work is done.
- Your insurance, memberships, warranties and guarantees.
- Cancellation information, where the contract is agreed in the customer’s home.
Common quoting mistakes on larger jobs
- Hiding risk in a single lump sum, then arguing about extras later.
- Omitting exclusions, which leaves the client assuming everything is included.
- Pricing from an outline sketch as if it were a full specification.
- Not stating which drawing revision the price is based on, so later design changes become disputes.
A detailed quote takes longer to write, but it filters out clients looking for the cheapest number and reassures those willing to pay for a well-run job.
Staged payments that protect both sides
Cash flow is where large projects most often go wrong for builders, and payment worries are where homeowners are most anxious. A clear, fair payment schedule addresses both.
Why your contract matters
The payment provisions of the Housing Grants, Construction and Regeneration Act 1996, often called the Construction Act, generally do not apply to construction contracts with a residential occupier: a homeowner who lives, or intends to live, in the property. That means the statutory rules on interim payments, payment notices and adjudication that you may rely on with commercial clients are not automatically implied. For most extension and renovation work, your payment terms are whatever your written contract says, so it needs to be clear. Industry-standard home building contracts and trade body templates can help, and a solicitor can review your terms.
Setting the stages
Link payments to clear, verifiable milestones, not to dates or vague percentages of “progress”. For an extension, typical stages might be:
- A modest deposit, if you take one, to secure the start date and order long-lead items.
- Foundations and drainage complete and inspected.
- Walls to wall plate level.
- Roof on and watertight.
- First fix complete.
- Plastering complete.
- Practical completion, with a small retention or snagging allowance where agreed.
Keep each payment roughly in line with the value of work completed, so the homeowner never feels they are far ahead of you, and you are never far out of pocket. Explain the schedule at the quote stage and confirm each stage in writing with photos when you invoice.
Tip
Send a short progress update with every stage invoice: two or three photos, what has been completed, what happens next and any decisions the client needs to make. It turns an invoice into reassurance and reduces late payment.
Set realistic expectations about planning and party walls
Homeowners often underestimate how long the pre-start stages take. If they expect you to start next month and the planning, party wall or design work is not ready, the frustration lands on you. Explain the steps early.
Planning
- Permitted development. Many single-storey rear extensions and loft conversions can be built under permitted development rights, subject to size and design limits. Rights can be restricted in conservation areas, for listed buildings, or where an Article 4 direction or planning condition applies.
- Prior approval for larger rear extensions. In England, larger single-storey rear extensions (up to 6 metres for semi-detached and terraced houses and 8 metres for detached houses) can be built under a prior approval process that includes consultation with neighbours, with a decision period of 42 days.
- Lawful development certificate. Not legally required for permitted development, but many homeowners obtain one for certainty, and solicitors often ask for one on sale.
- Full planning permission. Needed where the project goes beyond permitted development. Timescales vary by council, and conditions may need to be discharged before work starts.
The homeowner or their designer usually handles planning, but you should know where the project stands before you commit to a start date. Planning rules differ in Wales, Scotland and Northern Ireland, so check with the local planning authority.
Party wall notices
In England and Wales, the Party Wall etc. Act 1996 requires notice to neighbours for certain work, including work to a shared wall (such as inserting steels for a loft conversion), building a new wall on or astride the boundary, and excavating for foundations within set distances of a neighbour’s building. The notice periods are generally two months for party structure work and one month for boundary walls and nearby excavation, unless the neighbour agrees in writing to an earlier start. If a neighbour does not agree, surveyors are appointed and an award is needed before the notified work can start. Make sure the homeowner understands that this can affect the programme, and agree who is responsible for serving notices.
Building control and your duties as principal contractor
Most extensions, loft conversions and structural renovations need building regulations approval. Since October 2023, the regime in England has also placed specific duties on the people carrying out the work, through Part 2A of the Building Regulations 2010, introduced as part of the reforms that followed the Building Safety Act 2022.
Who is principal contractor
Where more than one contractor is involved, which is almost every extension or renovation, a principal contractor must be appointed. For a domestic client who does not make the appointments in writing, the contractor in control of the construction phase becomes principal contractor by default, and the designer in control of the design phase becomes principal designer. If you are the main builder, that will usually be you.
What the duties mean in practice
- Plan, manage and monitor the building work so that it complies with the building regulations, and coordinate the other contractors.
- Cooperate and share information with the client, the principal designer and other contractors, and consider the principal designer’s comments on compliance.
- Have the competence for the work: the right skills, knowledge, experience and behaviours, and the organisational capability as a business.
- Do not start until you are satisfied the client is aware of their own duties.
- Help with the completion notice. For applications made since October 2023, the completion notice to building control includes a declaration that the work complies, signed by the client, principal designer and principal contractor. Without it, building control cannot issue a completion certificate.
These duties sit alongside your CDM 2015 duties for health and safety, where a domestic client’s duties also usually pass to the principal contractor on a multi-contractor project. Many builders now explain both sets of duties in a short section of their contract and project pack. Homeowners who understand that you are legally responsible for coordinating compliance tend to trust the process more, and architects appreciate builders who take it seriously. Wales, Scotland and Northern Ireland have different systems, so check with your local building control team if you work outside England.
Showcase finished projects the right way
A portfolio of similar, local, well-documented projects is the most persuasive thing a builder can show a prospective client. Most builders take photos; far fewer turn them into useful case studies.
What to capture on every project
- The house and garden before work starts, from the same angles you will use for the finished shots.
- Key stages: foundations, steel installation, roof structure, first fix and insulation. These show quality that is later hidden.
- The finished space, photographed in good light, tidy and furnished where possible.
- A short note of the project: type, location by town or area, duration, designer (with permission) and any challenges solved.
Turning photos into case studies
A useful case study is short and specific: “Single-storey kitchen extension in [area], 5 metres deep, steel opening to the existing house, built from an architect’s drawings over around 14 weeks. The main challenge was a shared drain, which we diverted with building control approval.” It answers the questions a prospective client has, and it gives Google and AI assistants concrete evidence about the work you do.
Ask clients whether they would be willing to show a future client their finished project or take a phone call. A single conversation with a happy past client often settles a decision.
Local SEO for builders: being found for the projects you want
Homeowners planning an extension or renovation usually research for months. They search phrases such as “house extension builders near me”, “loft conversion company [town]”, “kitchen extension builders [area]”, “builders who work with architects” and “whole house renovation [town]”. Google typically shows a map with a short list of local businesses for these searches, and the builders on that list with strong reviews and real project photos tend to receive more of the enquiries.
For larger projects, being found for specific searches matters more than ranking for “builder” in general. A firm that wants loft conversions needs to be visible when people search for loft conversions.
Google Business Profile
- Choose an accurate primary category, such as “Builder” or “Building firm”, and add specialist categories only where they genuinely apply.
- List each project type as a separate service, with a short description of what you do and the areas you cover.
- Upload photos from every stage of every project, not only the finished result, so prospective clients can see how you run sites.
- Post occasional project updates, such as a completed extension in a named area.
Handover reviews that reassure the next client
Ask for a review at handover. Encourage clients to mention the type of project, the area, how communication and payments were handled and whether you kept to the programme. Reviews such as “the stage payments and weekly updates made a stressful project easy” speak directly to the worries of the next large-project client. Reply to every review thoughtfully, and never post fake reviews or offer incentives for positive ones.
Consistent details
Keep your business name, address, phone number and service area identical across your website, Google profile, trade body and TrustMark listings, and directories. Inconsistencies weaken trust with both customers and search engines.
Project-led service and area pages
Create a dedicated page for each project type you want more of: extensions, loft conversions, renovations. Include case studies, an explanation of your process, payment stages and roughly how long projects take. Area pages for the towns you cover work best when they feature genuine local projects.
Local links and relationships
Links from architects’ project pages, suppliers, your trade body listing and local news coverage all help show that you are an established local firm.
Results usually build over three to six months, and because homeowners research projects so far in advance, visibility built now often turns into projects later in the year. If you would rather focus on running sites, a team providing SEO for builders and building companies can handle your profile, project pages, listings and reviews for you.
AI search: how homeowners research builders with AI
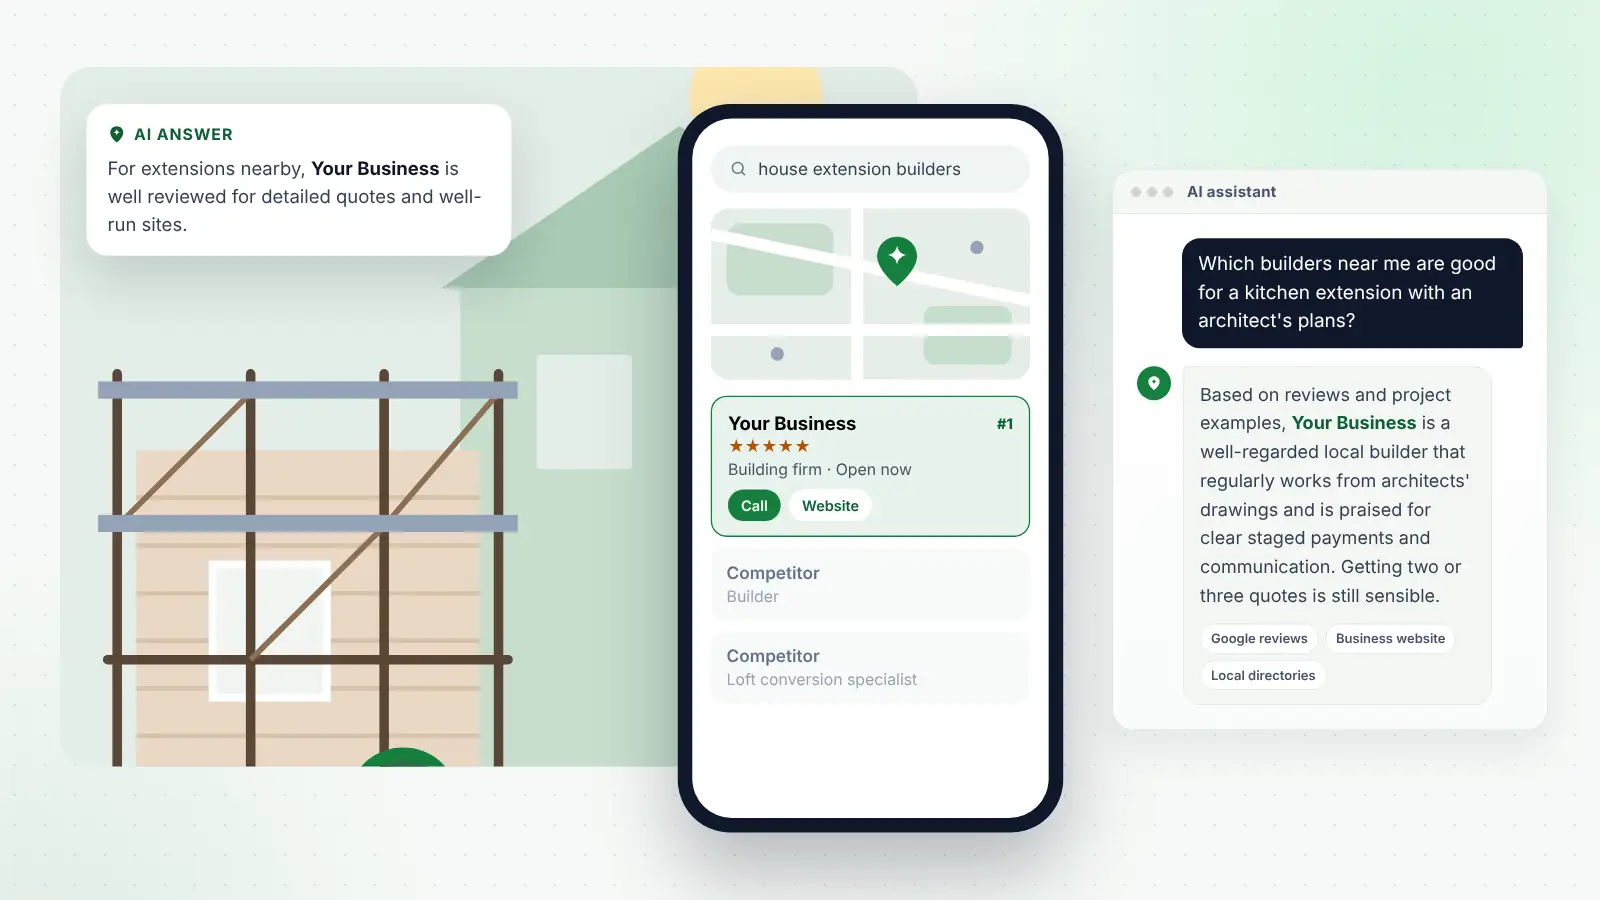
Homeowners now use AI assistants throughout a project, not just to find a builder. They ask ChatGPT, Gemini, Perplexity or Microsoft Copilot questions such as “How long does a single-storey extension take?”, “Who is responsible for building regulations on an extension?”, “How should stage payments work with a builder?” and “Which builders near me are good with loft conversions?” Google’s AI Overviews answer many similar questions at the top of search results.
When an AI assistant suggests specific firms, it draws on the information it can find and cross-check: your website, Google profile, reviews on several platforms, trade body and TrustMark listings, architects’ project pages and mentions on reputable local sites. If those sources consistently show that you build the kind of project the person is asking about, in their area, with good feedback, you are more likely to be mentioned.
For a builder chasing larger projects, practical steps include:
- Be explicit about project types. “We build single and two-storey extensions, loft conversions and whole-house renovations across [towns], often working from architects’ drawings” is clear and specific.
- Explain your process. A page describing how projects run, from first visit and quote to stage payments, building control and handover, answers the questions homeowners put to AI tools.
- Publish honest FAQs on timescales, planning versus building regulations, party wall notices, principal contractor duties and how variations are handled.
- Publish case studies with location, project type and duration.
- Earn mentions from architects, suppliers, trade bodies and local press.
None of this is about gaming AI systems. It is about making accurate, detailed information about your business easy to find, so that when someone asks for a builder for exactly your kind of project, the evidence is there.
Frequently asked questions
How do I start getting work through architects?
Choose a few local practices whose projects suit your firm, introduce yourself with examples of similar work, and price their drawings carefully when invited. Most designer relationships are built on one or two projects that went well, so treat the first ones with extra care and keep the designer informed throughout.
Am I the principal contractor on a homeowner’s extension?
Usually, yes. Where more than one contractor is involved and the homeowner has not appointed a principal contractor in writing, the contractor in control of the construction phase becomes the principal contractor for building regulations purposes. On most extensions, that is the main builder.
Do the Construction Act payment rules apply to homeowner projects?
Generally not, where the homeowner lives or intends to live in the property. That is why your contract needs to set out payment stages, timescales and how disputes are handled. Take advice from a solicitor or your trade body if you are unsure.
How detailed should my quote be for an extension?
Detailed enough that the homeowner can see what is included, what is not and how uncertain items will be handled. An itemised breakdown with provisional sums, prime cost sums, exclusions, programme and variation process usually wins more of the right projects than a single total.
How long before planning and party wall matters let a project start?
It varies. Prior approval for a larger rear extension has a 42-day decision period, full planning applications can take longer, and party wall notices generally need one or two months before the relevant work starts, unless neighbours agree to an earlier start. Agree a start date only once these are clear.
Next steps
If you want more extensions, loft conversions and renovations at better margins, start with the parts of the process the homeowner sees. Pick the project types you do best, build relationships with local designers, write quotes and payment schedules that make the job feel safe, and be open about planning, party walls and your duties as principal contractor. Then document every finished project and make it visible on your website, your Google profile and the wider web, so that homeowners and the AI tools they use can see exactly the kind of builder you are.