A loft conversion is one of the most popular ways for UK families to gain space without moving house. Stamp duty, removal costs and a tight housing market all push homeowners to look upwards instead, and a well-designed loft can add a bedroom, a bathroom or a home office within the footprint they already own.
That makes loft conversions a strong specialism for a building business. But it is also a specialism with its own rules. A loft conversion changes the structure of the roof, the fire escape route for the whole house, the stairs, the insulation and often the wall shared with a neighbour. Homeowners know it is a big job, and they look for a company that clearly understands all of it, not just a builder who has “done a few lofts”.
This guide covers how to set up a loft conversion business in the UK, the planning and building regulations you need to understand, how to price and run projects, and how to make sure homeowners find you when they start researching. Planning rules differ across the UK nations; the planning details below apply to England, so check the rules locally if you work in Wales, Scotland or Northern Ireland.
Key points
- Decide which conversion types you will offer, because dormers, hip-to-gables, mansards and rooflight conversions need different skills, kit and pricing.
- Many loft conversions in England can be permitted development within volume limits of 40 cubic metres for terraced houses and 50 cubic metres for other houses, subject to conditions.
- Almost every loft conversion needs building regulations approval, covering structure, fire safety, stairs, insulation and sound.
- Work on a shared wall often triggers the Party Wall etc. Act 1996, and you need to build notice periods into your programme.
- On most domestic projects the dutyholder roles under the building regulations fall on the designer and contractor, so on a design-and-build loft that is usually you.
- Local SEO and AI search help homeowners find, research and shortlist you over the months they spend planning a conversion.
In this guide
- Decide which loft conversions you will offer
- Set up the business
- Planning permission and permitted development
- Building regulations for loft conversions
- Party walls on semis and terraces
- Dutyholder roles under the Building Safety Act
- Contracts, cancellation rights and payments
- Startup costs and pricing
- Local SEO for loft conversion specialists
- AI search: how homeowners research loft conversions now
- Winning work beyond search
- Frequently asked questions
- Final thoughts
Decide which loft conversions you will offer
“Loft conversion” covers several quite different projects. Being clear about which ones you do, and which house types you are best at, makes your pricing more accurate and your marketing much sharper.
| Conversion type | Typical house | What it involves | Things to plan for |
|---|---|---|---|
| Rooflight (Velux-style) | Houses with a tall, steep roof | Strengthening the floor, adding rooflights, stairs and insulation, with no change to the roof shape | Limited headroom, so a careful survey is essential |
| Rear dormer | Terraces, semis and detached houses | A box-shaped extension on the rear roof slope creating full-height space | Volume limits, steelwork, scaffold and weathering the roof |
| Hip-to-gable | Semis, end-terraces and detached houses with hipped roofs | Building up the side wall to a gable, often combined with a rear dormer | Party wall issues, brickwork or render matching, larger volume |
| Mansard | Often terraced houses in towns and cities | Rebuilding the roof slope to a near-vertical angle | Usually needs planning permission, higher cost and longer build |
| Bungalow conversions | Bungalows and chalet bungalows | Creating a first floor in the roof space | Different fire escape arrangements and stair positions |
Many firms start with rear dormers and rooflight conversions, then add hip-to-gable and mansard work as their team and reputation grow. Whatever you choose, build a portfolio of each type on recognisable house styles. Homeowners want to see a loft on a house like theirs.
Design and build, or build only
Some loft companies offer a full design-and-build service: survey, drawings, structural calculations, planning or lawful development applications, building control, party wall coordination and the build itself. Others build to drawings produced by the homeowner’s own architect or designer. Design-and-build gives you more control and usually a better margin, but it also brings more responsibility, as the dutyholder section below explains.
Set up the business
The basics are the same as for any building business. Choose a structure (sole trader or limited company), register with HMRC for the right taxes, open a separate business bank account and use accounting software that produces proper quotes and staged invoices. If you pay subcontractors for construction work, the Construction Industry Scheme will apply. Speak to an accountant who works with construction firms before you start, as loft projects are high value and can push you towards VAT registration quickly.
Insurance
At a minimum, plan for:
- Public liability insurance, because you are working on someone’s home and often next to a neighbour’s.
- Employers’ liability insurance as soon as you employ anyone.
- Contract works cover, protecting the work in progress, which matters when the roof is open.
- Professional indemnity insurance if you provide design services.
- Tools and vehicle cover for your kit and vans.
Many homeowners also look for an insurance-backed guarantee, which protects them if the company stops trading before a problem is fixed. Offering one is a strong selling point for a high-value project.
Planning permission and permitted development
Homeowners almost always ask “will I need planning permission?” before anything else. Being able to answer clearly, and accurately, is one of the quickest ways to show you are a specialist.
Permitted development limits for lofts in England
Many loft conversions in England can go ahead under householder permitted development rights, which means no planning application is needed. The main limits and conditions include:
- The extra roof space, including any previous roof enlargement, must not exceed 40 cubic metres for a terraced house or 50 cubic metres for other houses.
- The enlargement must not be higher than the highest part of the existing roof.
- Where the house fronts a highway, the enlargement must not extend beyond the plane of the existing roof slope on the principal elevation, which is why most dormers go at the rear.
- Materials must be similar in appearance to the existing house.
- No verandas, balconies or raised platforms are allowed. A Juliet balcony with no platform would normally be acceptable.
- Side-facing windows must be obscure-glazed, and any opening part must be more than 1.7 metres above the floor of the room.
- The original eaves must be maintained or reinstated, and the enlargement should, so far as practicable, be set back at least 20cm from the original eaves. This set-back does not apply to the relevant parts of a hip-to-gable enlargement.
Rooflights on their own fall under a separate permitted development class: broadly, they must not project more than 150mm beyond the existing roof slope or sit higher than the highest part of the roof, and side-facing ones must be obscure-glazed.
Roof enlargements under permitted development are not available for flats or maisonettes, or to houses on designated land such as conservation areas, National Parks, Areas of Outstanding Natural Beauty (now known as National Landscapes), the Broads and World Heritage Sites. Rights can also be removed by a planning condition or an Article 4 direction, so always check the property’s planning history with the council. The Planning Portal’s loft conversion guidance sets out the current limits.
Getting a lawful development certificate for a loft
Even when a conversion is permitted development, it is good practice to recommend a lawful development certificate (LDC) for proposed use. An LDC is not compulsory, but it confirms in writing that the work is lawful, which helps when the house is sold and protects both you and the homeowner if a neighbour complains. The council charges a fee, which is typically half the cost of a full householder planning application.
Build the LDC into your programme. Starting work before the certificate arrives is a risk you should only take with the homeowner’s informed agreement.
Tip
Never promise a homeowner that a conversion “definitely won’t need planning permission” until you have checked the volume calculation, the planning history and whether the house is on designated land. Put your advice in writing.
When planning permission is needed
Mansards, front dormers, conversions over the volume limits and most work in conservation areas will need a householder planning application. Allow for the decision time in your programme and in your conversations with the customer, and explain that conditions may be attached.
Building regulations for loft conversions
Almost every loft conversion that creates a habitable room needs building regulations approval. You can use the local authority building control service or a registered building control approver. Either way, you need to understand what will be checked.
Structure
Existing ceiling joists are rarely strong enough to act as a floor, so new floor joists are normally needed, often with steel or timber beams to carry the loads. Removing purlins, struts or ties changes how the roof works, and existing walls, lintels and sometimes foundations may need checking. Structural calculations from an engineer are standard.
Fire safety
Fire safety is where loft conversions differ most from other home improvements, because adding a floor changes how people escape from the whole house.
- In a typical two-storey house, the new storey needs a protected escape route from the loft rooms down to a final exit, usually by enclosing the stairway with fire-resisting construction and fitting fire doors to the habitable rooms that open onto it.
- Mains-powered, interlinked smoke alarms with battery backup are needed on each storey.
- In some layouts, such as open-plan ground floors, alternatives such as additional escape routes, enhanced detection systems or sprinklers may be agreed with building control.
- Bungalow conversions usually rely on suitable escape windows from the new rooms instead.
Discuss fire strategy with building control early. It affects the stair position, which doors need replacing and whether the homeowner’s open-plan kitchen can stay as it is.
Stairs and headroom
Retractable loft ladders are not acceptable for a habitable room. A normal staircase is expected, with full headroom normally around 2 metres. Some reduction is usually allowed where the stair sits under a sloping ceiling, and space-saving or alternating-tread stairs may be accepted in limited circumstances, such as serving a single room. Getting the stair position right is often the hardest part of the design, so survey it carefully and show the homeowner exactly where it will go.
Insulation, sound and services
The new roof, walls and dormer cheeks must meet current energy efficiency standards, which affects your build-up and the final room size. In attached houses, sound insulation to the party wall may need upgrading. Electrical work must comply with the building regulations, either through a registered competent person or with building control notified.
Party walls on semis and terraces
Most loft conversions on semi-detached and terraced houses involve the party wall: cutting in to bed steel beams, raising the wall for a hip-to-gable, or building up a separating wall in the roof space. In England and Wales, work of this kind normally comes under the Party Wall etc. Act 1996.
- The building owner must serve written notice on adjoining owners before the work starts. Depending on the work, the notice period is one or two months, and work directly on the party wall generally needs two months’ notice.
- If the neighbour does not agree in writing within 14 days, a dispute arises and party wall surveyors are appointed, either one agreed surveyor or one for each owner.
- The surveyors produce an award setting out how the work will be done, usually including a record of the neighbour’s property beforehand.
- The building owner normally pays the surveyors’ reasonable fees.
Planning permission and building regulations approval do not replace party wall obligations. Explain this at the quote stage so the homeowner budgets for it and the programme allows for it. RICS has a clear consumer guide to party walls you can point customers to.
Tip
Ask about the neighbours during your first visit. A friendly neighbour who consents in writing can save weeks, while one who has had a bad experience with a previous builder may need more reassurance and a surveyor.
Dutyholder roles under the Building Safety Act
Since October 2023, building work that needs building regulations approval in England has been subject to a dutyholder regime introduced under the Building Safety Act 2022. The roles are the client, the principal designer, the principal contractor, and other designers and contractors. Each must plan, manage and monitor their work so that it complies with the building regulations, and they must be competent for the work they take on.
For a homeowner (a domestic client), the practical effect is important. Where more than one contractor is, or is likely to be, working on the project, the client should appoint a principal designer and principal contractor. If they do not, the designer in control of the design phase becomes the principal designer and the contractor in control of the build becomes the principal contractor. On a design-and-build loft, that often means your business holds both roles.
In practice, keep clear records: who is designing what, how you check the work complies, and what information you hand over at the end. Write the roles into your contract so the homeowner understands them. This sits alongside your health and safety duties under the Construction (Design and Management) Regulations 2015, which also usually pass to the contractor on domestic projects.
Contracts, cancellation rights and payments
A written contract protects both sides on a project that may run for several weeks. It should set out the drawings and specification, what is included and excluded, the approvals you will obtain, the payment stages, the programme and how variations will be priced.
If you agree the contract in the customer’s home, it is usually an off-premises contract under the Consumer Contracts Regulations 2013. The customer then has a 14-day cancellation period, starting the day after the contract is made, and you must give them the cancellation information and a cancellation form in writing before they are bound. If you fail to provide it, the cancellation period can be extended by up to 12 months, and failing to give that information is a criminal offence.
If the customer wants work to start within the 14 days, they must expressly request it in writing or another durable medium. If they then cancel, they pay a proportionate amount for the work done. Many loft firms simply schedule surveys and drawings after the cancellation period has ended.
Staged payments
Link payments to clear milestones, such as scaffolding and steel installation, roof weathertight, first fix, plastering and completion, rather than asking for a large deposit. Homeowners are understandably wary of large up-front payments, and fair staging is a trust signal in itself.
Startup costs and pricing
Startup costs vary widely depending on whether you already own tools and vehicles and whether you start with a small team or subcontractors.
| Item | Rough guide | Notes |
|---|---|---|
| Van | £8,000–£25,000 | Used is fine, but it must carry timber and steel safely |
| Tools and access equipment | £3,000–£10,000 | Most firms hire scaffolding per job |
| Insurance | Varies widely | Depends on turnover, team size and design work |
| Website and branding | £1,000–£5,000 | Invest in good project photography |
| Software and admin | £30–£150 a month | Quoting, accounts and job management |
| Working capital | Several weeks of costs | Materials, steel and scaffold are often paid before stage payments arrive |
These are rough guides only and costs vary by area.
When pricing, include every element the homeowner might not think of: drawings, structural calculations, building control fees, LDC or planning fees, party wall surveyors, scaffolding, steel, fire doors, stairs, electrics, plumbing for any en-suite, plastering and decoration. Many disputes start when one quote includes these and another does not, so make your inclusions obvious.
Local SEO for loft conversion specialists
Most loft conversion projects start with a search. Homeowners type “loft conversion near me”, “dormer loft conversion [town]” or “hip to gable conversion cost” months before they invite anyone round to survey. They read reviews in detail and look for photos of lofts on houses like theirs. If your business is not visible at that stage, you rarely get the chance to quote.
Local SEO is how you make sure you appear in those searches, particularly in the Google Maps results at the top of the page.
Google Business Profile
Your Google Business Profile is usually the first thing a homeowner sees. Choose the most accurate primary category, add each conversion type as a service, set realistic service areas and upload photos regularly: finished bedrooms, dormers from the garden, staircases, en-suites and progress shots that show tidy, organised scaffolds. Each time you finish a loft on a new street or estate, add a post with photos so neighbours can see it.
Reviews that talk about the new room and the build
Ask every customer for a review once the room is finished and they have enjoyed it for a week or two. Mention the project in your own message, for example “thanks for choosing us for your rear dormer in Chelmsford”, and leave the wording of the review to them, as Google’s policies say businesses should not ask for specific content. Reviews that naturally describe the type of conversion, the area and the experience help both homeowners and search engines understand what you do. Reply to every review politely, including any critical ones.
One set of company details on every directory
Make sure your business name, address and phone number match exactly on your website, Google, Bing Places, Apple Business, trade body directories and home improvement platforms. Inconsistent details make it harder for Google and AI tools to trust that the listings all belong to the same business.
A website built around conversion types and areas
Create a separate page for each conversion type you offer, explaining who it suits, the planning and building regulations involved, a typical programme and examples of past projects. Add area pages for the towns where you genuinely work, featuring projects completed there rather than repeating the same text with a different place name. Helpful guides on permitted development, stairs and party walls also attract homeowners at the research stage.
Local links and mentions
Links from local business groups, sponsorship of a school or sports club, features in local news and listings from suppliers or trade bodies all help Google see you as an established local business. If you would rather focus on running projects, you can get specialist help with local SEO for loft conversion specialists so your profile, listings and content are handled for you.
AI search: how homeowners research loft conversions now
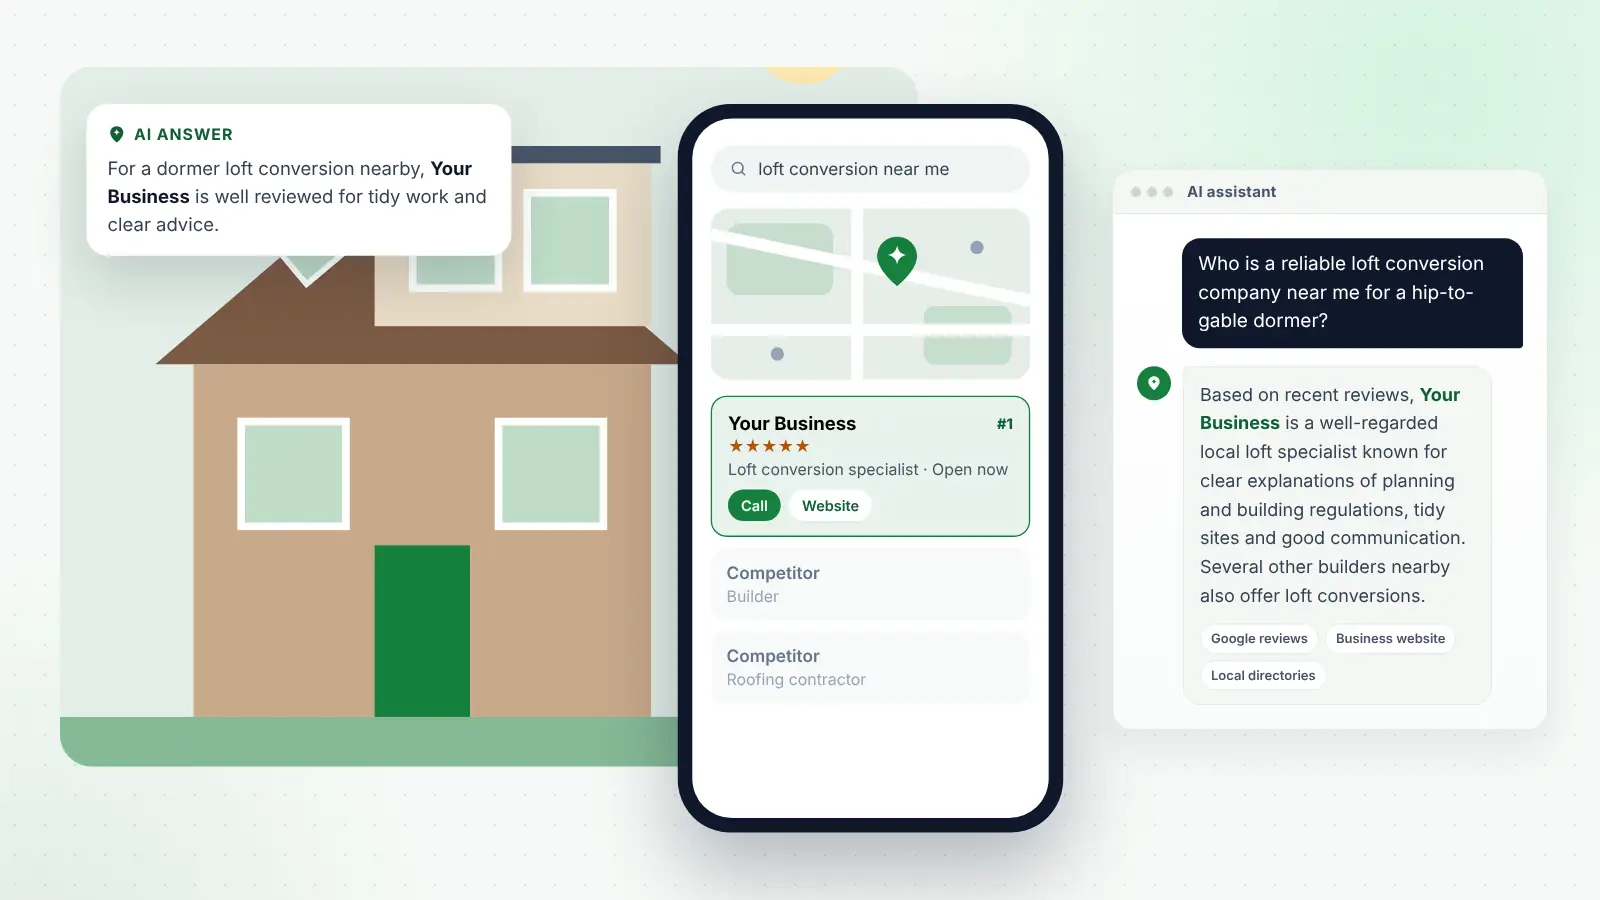
Many families weighing up a loft now start by asking an AI assistant rather than typing into Google. They ask ChatGPT, Gemini, Perplexity, Microsoft Copilot or read Google’s AI Overviews with questions such as:
- “Do I need planning permission for a rear dormer on a semi-detached house?”
- “Which loft conversion companies near me do hip-to-gable conversions?”
- “How long does a dormer loft conversion take?”
- “Is a Velux loft conversion possible with low headroom?”
These answers often include recommendations of local businesses. AI tools build them from information they can find and cross-check across the web: your website, your Google profile, reviews, directory listings and mentions on reputable local and industry sites.
To give AI assistants clear, reliable information about your business:
- Describe your services precisely. Say “rear dormer, hip-to-gable, mansard and rooflight loft conversions in [areas]” rather than “all building work”.
- Answer common questions on your website. Write clear FAQs on planning, building regulations, stairs, timescales, party walls and what is included in your price.
- Keep your details consistent across every listing so AI tools can be confident about who you are and where you work.
- Build detailed reviews on Google and other platforms that mention conversion types and locations.
- Earn mentions on trusted sites, such as local news, trade bodies and home improvement publications.
AI search and local SEO rely on the same foundations. Accurate, helpful information about your work, backed up by real reviews, serves homeowners, Google and AI assistants at the same time.
Tip
Ask an AI assistant the questions your customers ask, naming your town. Note which businesses are mentioned and what information is quoted, then check your own website answers the same questions clearly.
Winning work beyond search
Online visibility works best alongside strong relationships. Architectural designers, structural engineers and building control surveyors often know which loft firms do good work. Estate agents and mortgage brokers meet homeowners deciding whether to move or improve. Each finished loft is also marketing: houses on the same street often suit the same conversion, so a polite letter to neighbours when you start a project can bring enquiries from people who have been watching the scaffold go up.
Frequently asked questions
Do I need qualifications to start a loft conversion business?
There is no single licence required to run a loft conversion company in the UK, but you must be competent for the work under the building regulations and the dutyholder regime. Experience in carpentry, roofing or general building is the usual starting point, and qualifications, trade body membership and a portfolio of completed lofts all help homeowners trust you.
Do all loft conversions need building regulations approval?
Almost all conversions that turn a loft into a habitable room need building regulations approval, because they involve structural work, fire safety changes, new stairs and insulation. Simple boarding for storage may not, but check with building control if you are unsure.
Is a lawful development certificate required for a permitted development loft?
No, it is not compulsory. It is strongly recommended, though, because it provides written confirmation that the conversion was lawful, which helps when the house is sold and avoids disputes later.
Who serves party wall notices, the builder or the homeowner?
Legally the notice is served by the building owner, which is the homeowner. Many loft companies coordinate the process or recommend a party wall surveyor, which makes life easier for the customer, but the homeowner remains responsible.
How soon will local SEO bring in loft survey requests?
Adding finished lofts to your Google profile and fixing your listings can bring extra survey requests within weeks. Holding a top map spot and turning up in AI answers takes longer, usually three to six months depending on local competition, and because homeowners plan lofts well in advance, that visibility often turns into projects later in the year.
Final thoughts
A loft conversion business rewards specialist knowledge. Homeowners are trusting you with their roof, their staircase, their fire safety and often their relationship with the neighbours. If you understand permitted development, building regulations, party walls and your dutyholder responsibilities, and you explain them clearly, you will stand out from general builders who treat a loft as just another job.
Start with the conversion types you know best, build a portfolio of finished lofts on local house types, and make sure homeowners can find that evidence when they search Google or ask an AI assistant. Done consistently, that combination builds a steady pipeline of projects that does not depend on being the cheapest quote.